
M&N’s RESIDENCE
Renovation & extension of a private residence.
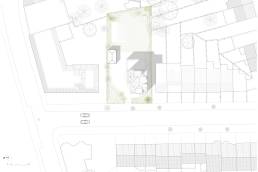
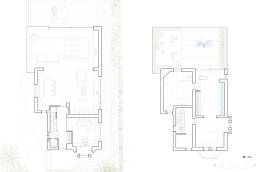
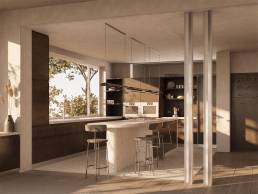
The project begins with a simple objective: to bring natural light deep into a beautiful 1930s detached house whose unfavourable orientation and mature, densely planted surroundings leave much of the interior in shadow. The existing ground floor, organised as a sequence of narrow rooms, is reconfigured into a more generous and fluid living environment, better suited to contemporary family life.
At the rear, the former veranda is replaced by a compact, single-storey extension that opens the living spaces towards the garden. Large glazed surfaces dissolve the boundary between inside and outside, while carefully positioned new openings draw light into the centre of the house. The extension adopts a deliberately modern and minimal expression: smooth natural aluminium, precise detailing and a restrained material palette establish a clear contrast with the painted brickwork, arched windows and pitched roof of the original house. Rather than imitating the existing architecture, the intervention creates a quiet dialogue between old and new.
New dormers improve the light and habitability of the attic, while the green roof and terraces reinforce the relationship between the house and its landscaped setting. The result is a balanced transformation that preserves the identity of the original building while introducing space, clarity and light.
Year
2025 – ongoing
Engineers
981 | Ingénieurs et Architectes
Location
Brussels, Belgium
On behalf of
Archi 2000