HOUSE EXTENSION IN SOUTH OF FRANCE
Proposal for an extension of a holiday house.
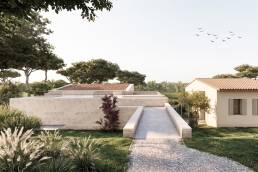
Located in the south of France, this project proposes the extension of a seventies secondary residence through a discreet and carefully articulated intervention, responding closely to the site’s topography and landscape.
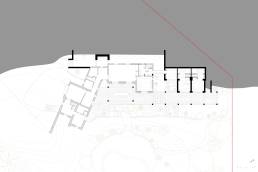
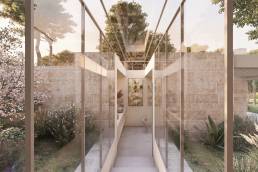
The new extension accommodates two guest bedrooms, each with its own bathroom, as well as a new bathroom connected to the existing master bedroom. The programme is organised as a linear sequence along the slope, with rooms opening onto terraces and garden areas, allowing each space to maintain a strong relationship with the exterior. A glazed corridor connects the existing house to the new bathroom, conceived as a transitional space that frames views of the surrounding landscape.
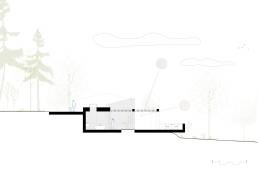
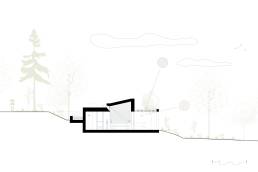
Partially embedded into the terrain, the extension follows the natural profile of the site in order to reduce its visual impact. Access to the new guest rooms is organised from the exterior through a carefully designed path, offering a gradual approach through the landscape and reinforcing the autonomy of the new volumes. A long terrace nonetheless ensures spatial and visual continuity with the existing house.
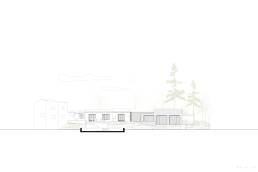
The architectural language draws from Mediterranean references, both in geometry and materiality. Stone, plaster, and concrete are used in a restrained palette, anchoring the project within its context. A concrete pergola plays a central role in the composition, providing solar protection, structuring the outdoor spaces, and establishing a rhythmic façade element that reinforces the dialogue between old and new.
Year
2025
Design
Alexandru Patrichi Architects
Location
Les Arcs, France